One Bishopsgate Plaza
London, UK
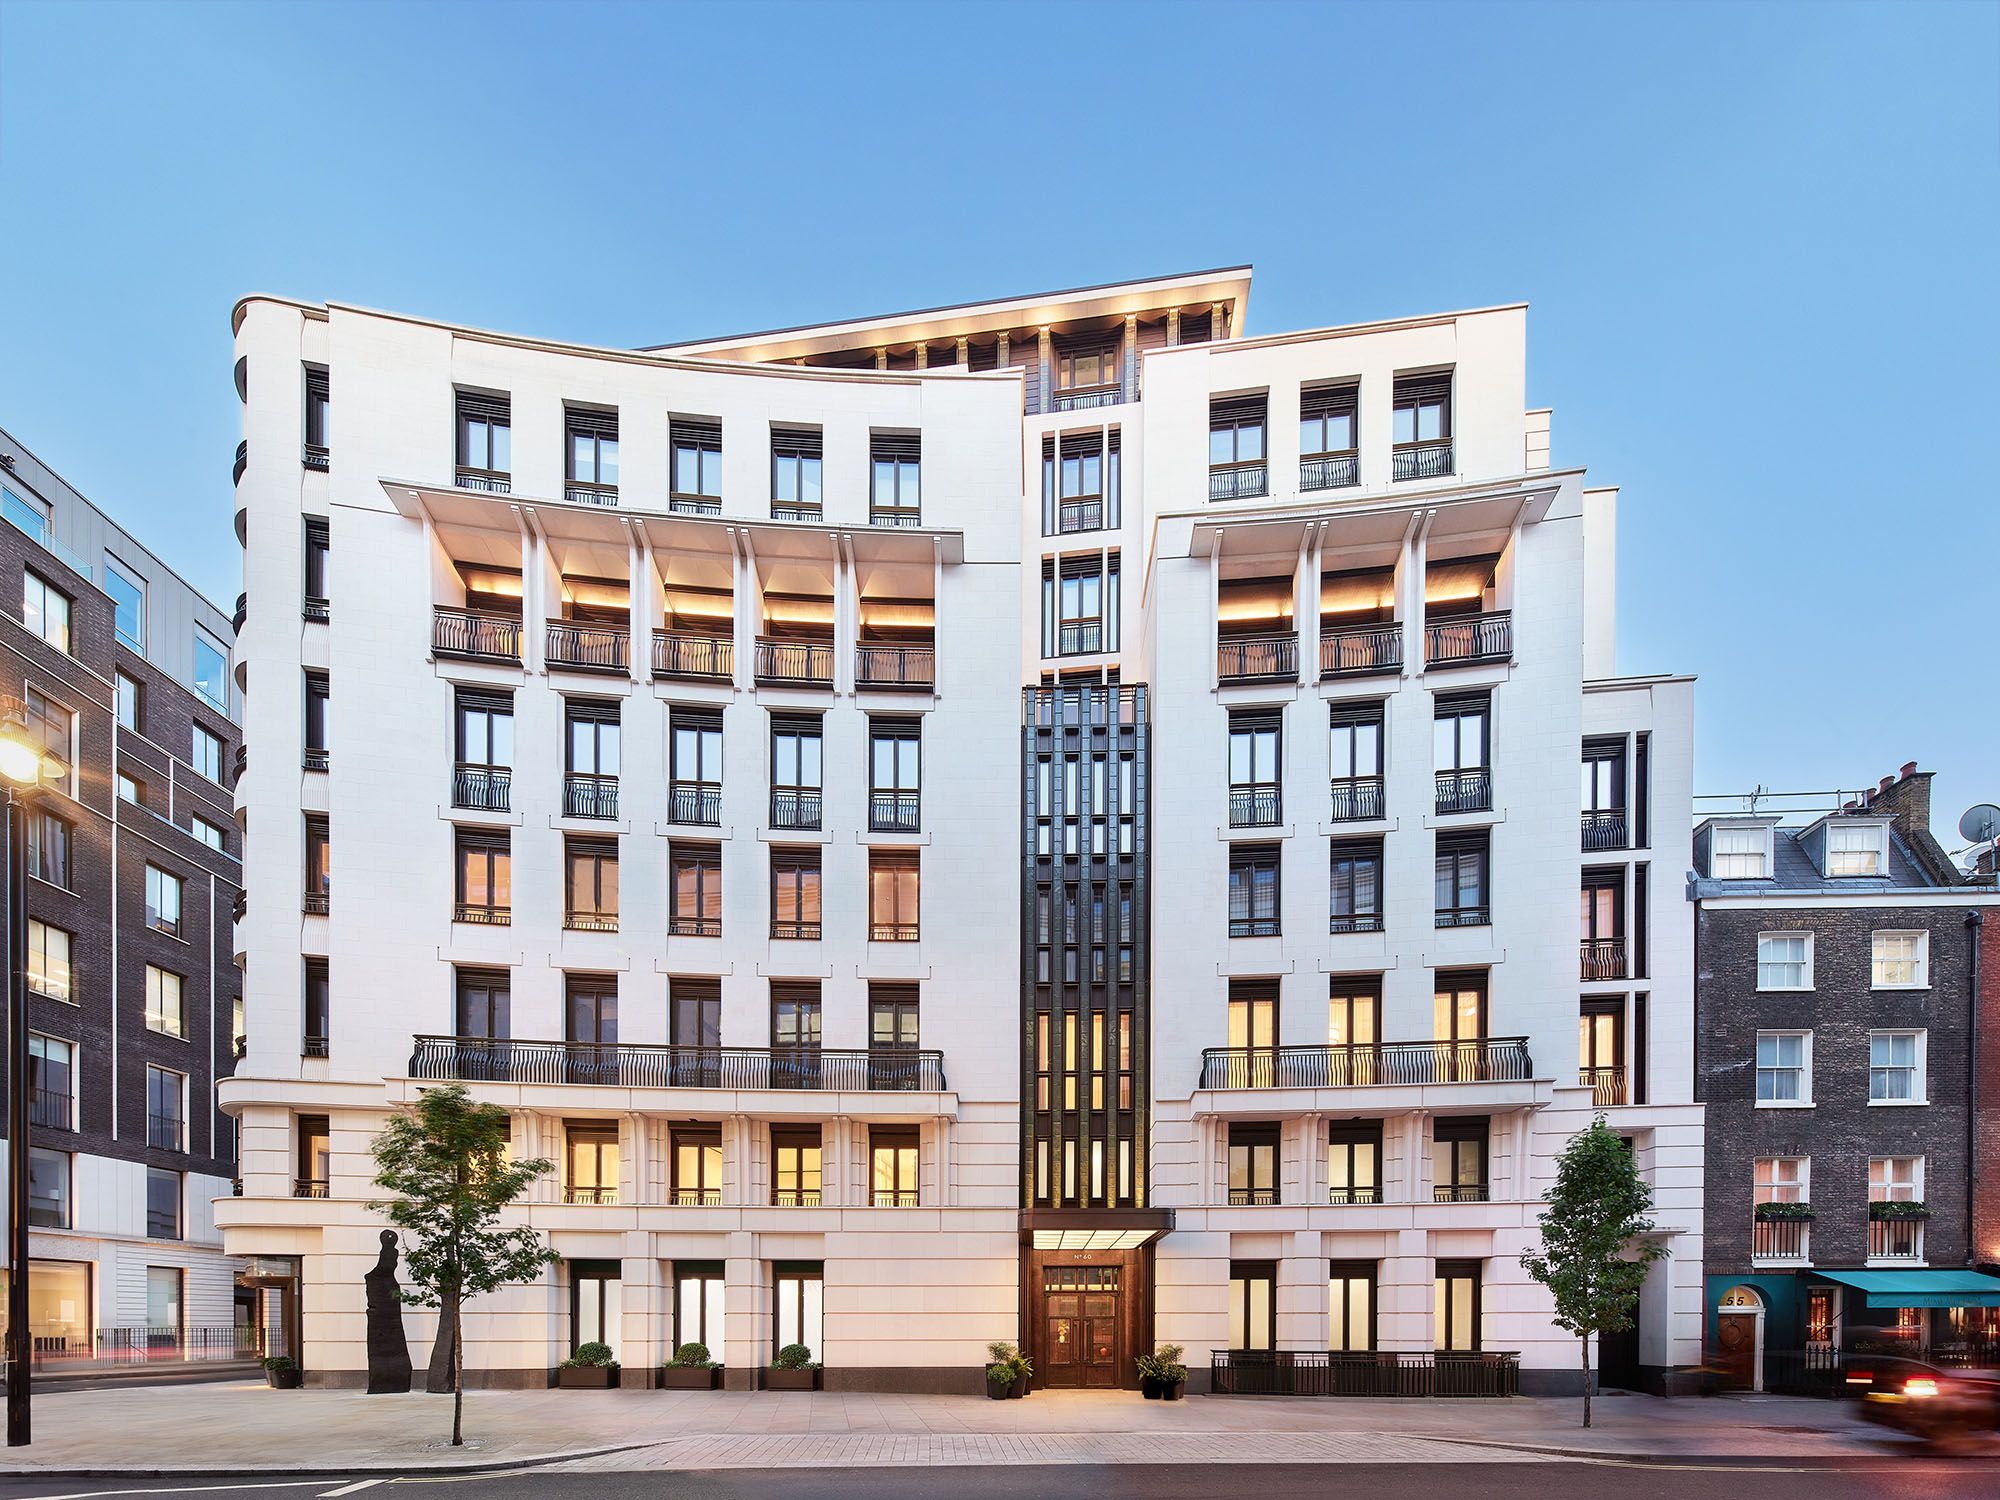
One Bishopsgate Plaza is a mixed-use landmark in the City of London, bringing together hospitality, residential living and public realm on one of the capital’s most prominent urban sites.
Contractor
Lendlease
Quantity surveyor
Alinea Consulting
Planning
DP9
Interior Design
MSMR Architects and YABU Pushelberg
Electrical, Fire, Mechanical and Structural Engineer
WSP Group Ltd (London)
Wind consultant
BMT Fluid Mechanics
About
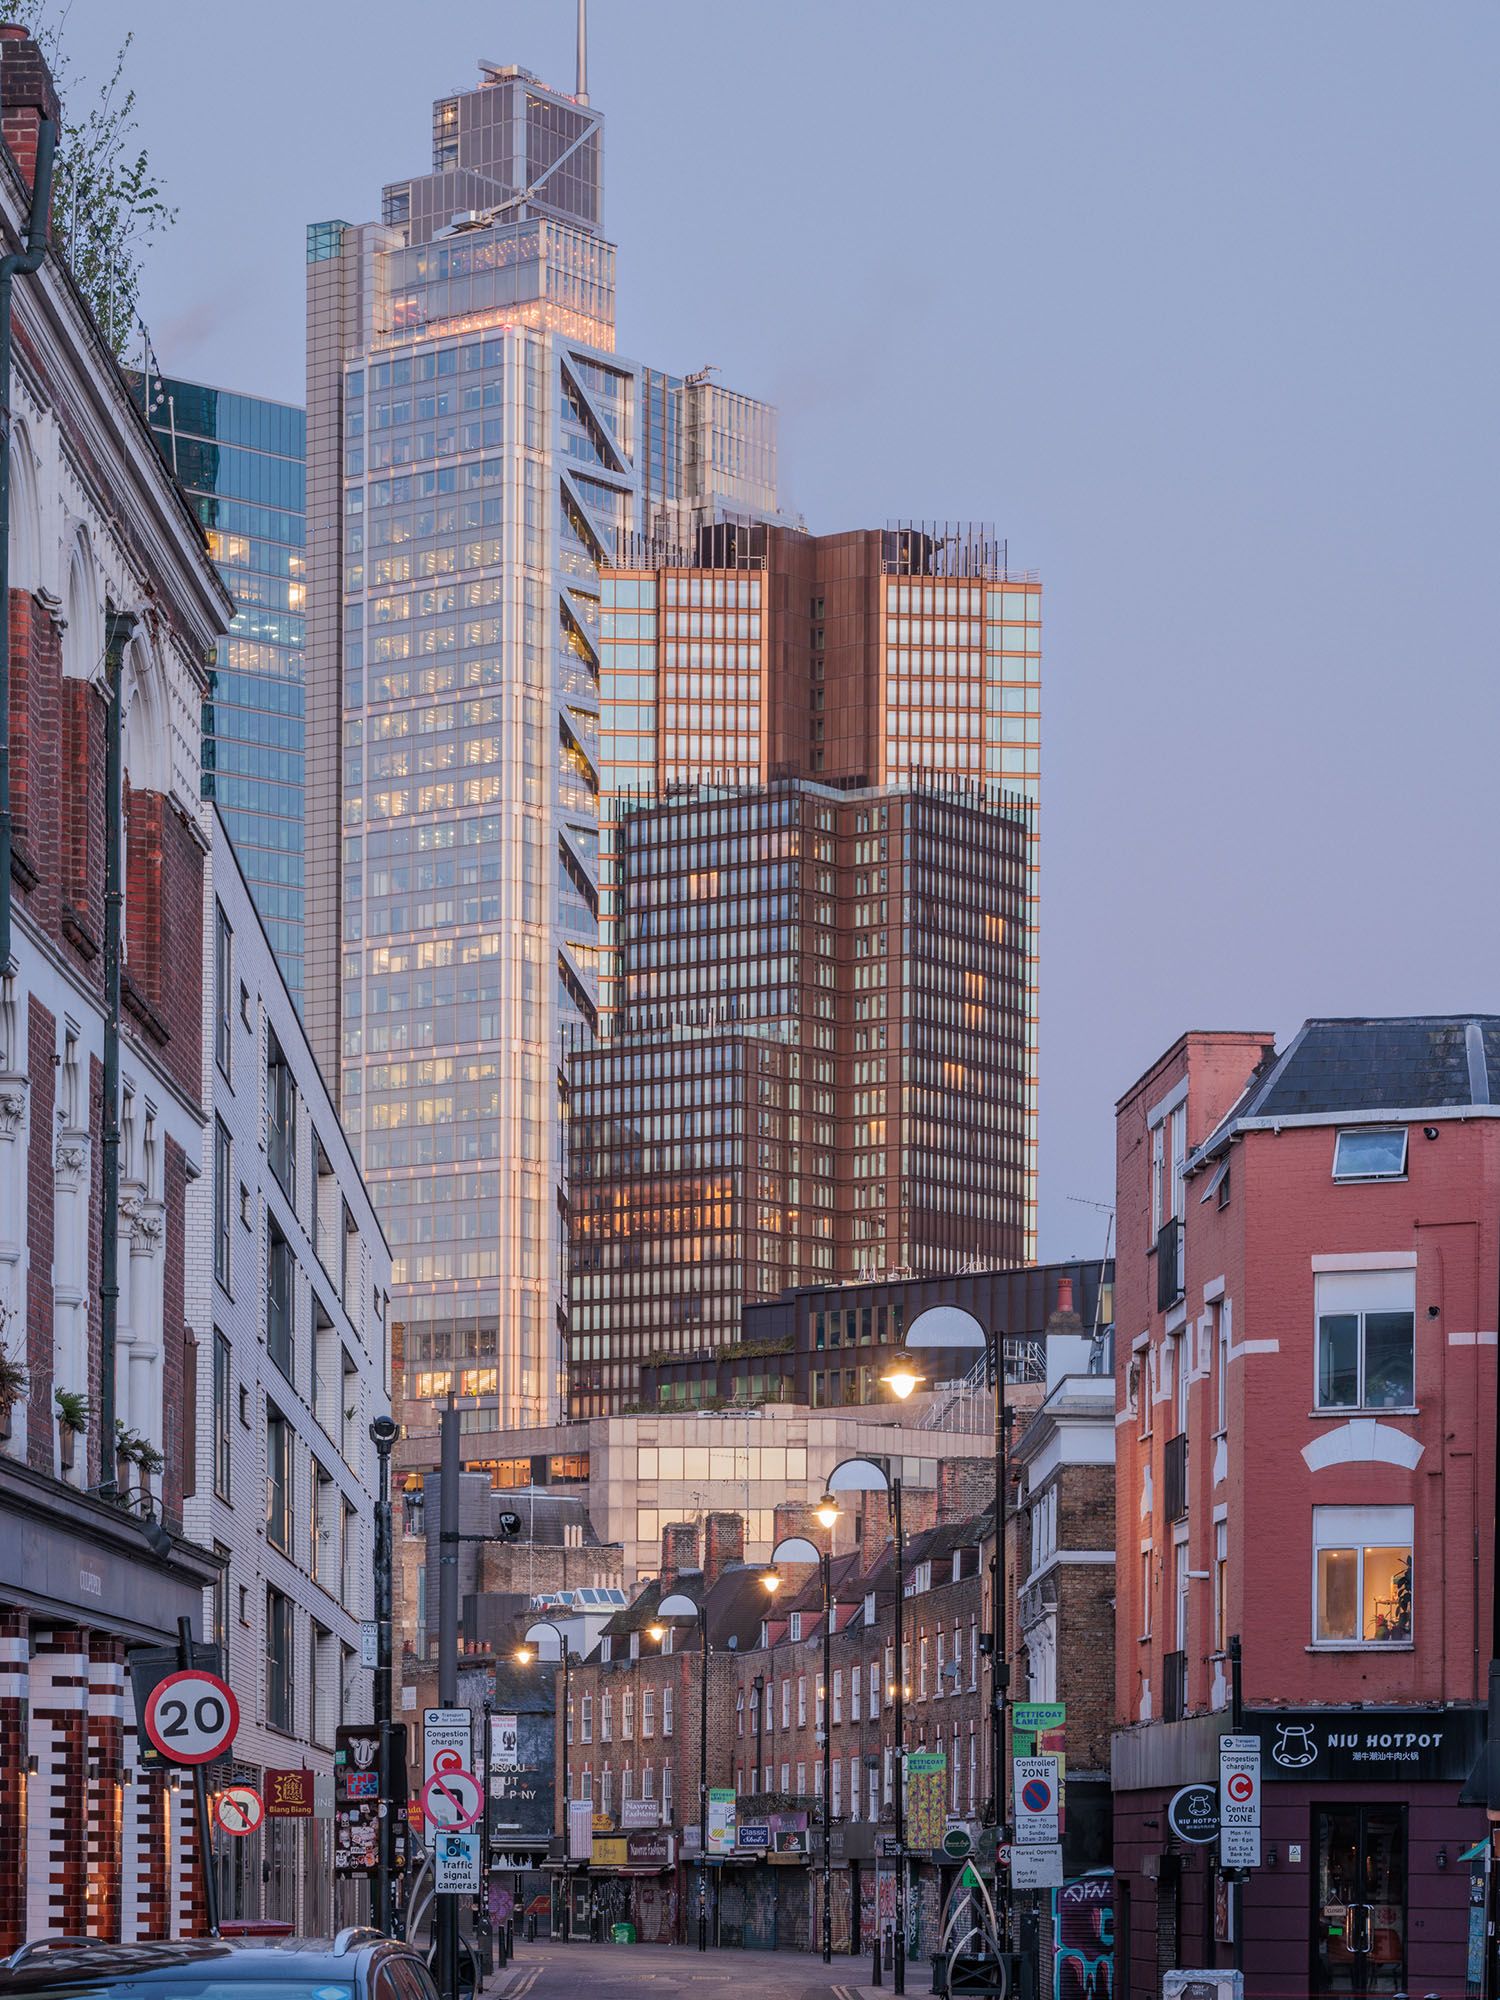
Located between the commercial core of the City and the vibrant neighbourhoods of Spitalfields and Petticoat Lane, One Bishopsgate Plaza transforms a historic and highly visible site into a more connected and active part of central London. The project completes a wider vision for this part of Bishopsgate, introducing a richer mix of uses and helping to shift the area beyond a mono-cultural office environment towards a more diverse and round-the-clock urban destination.
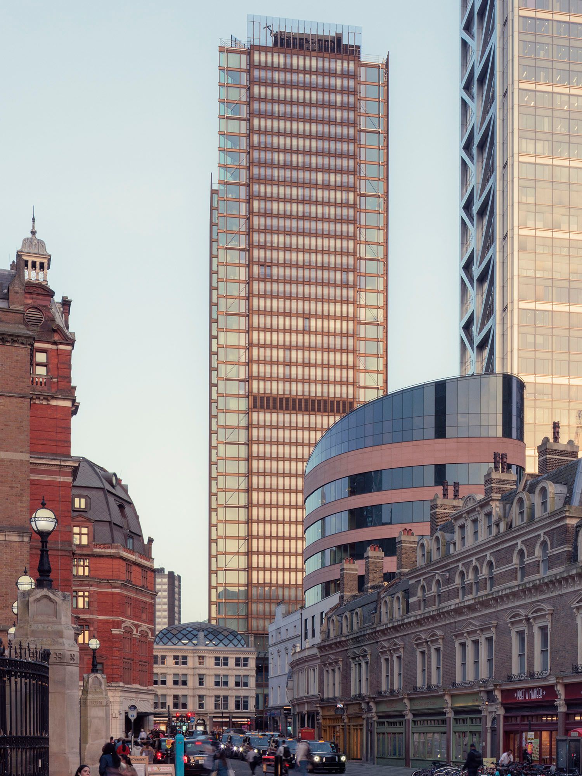
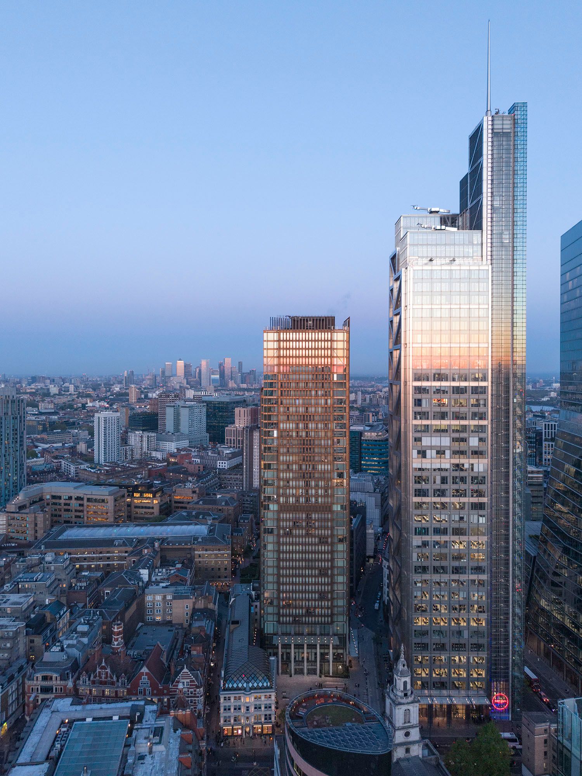
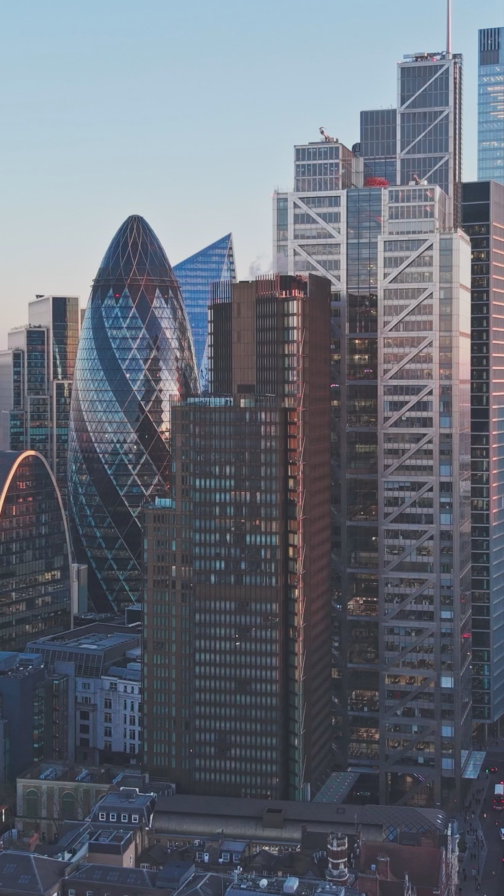
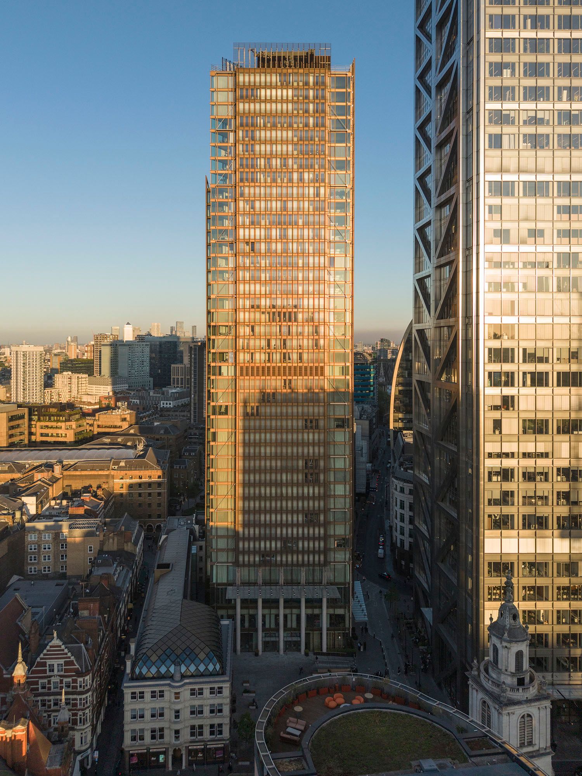
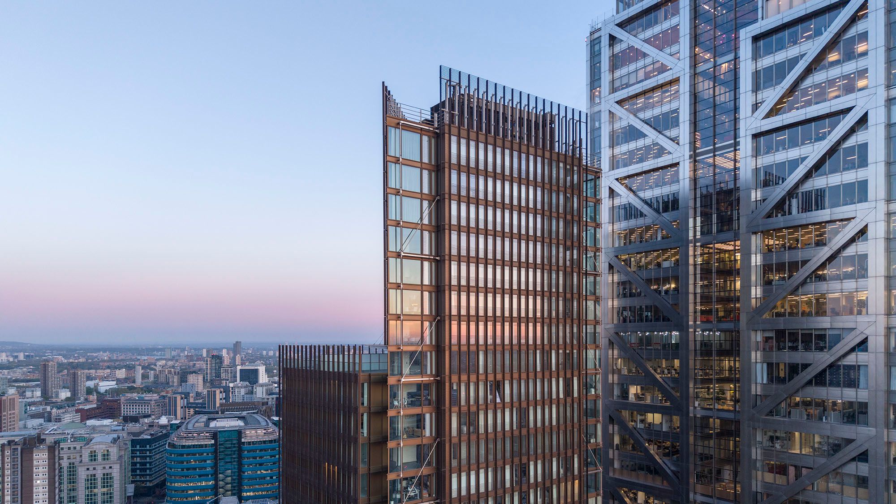
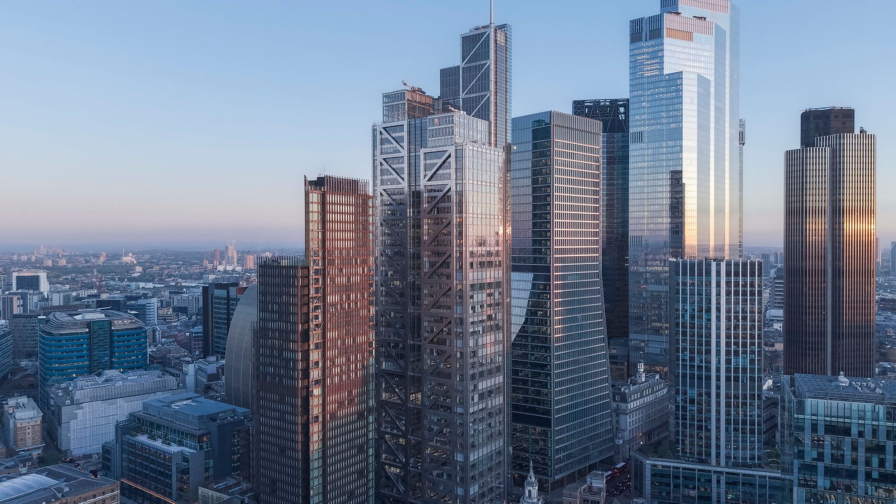
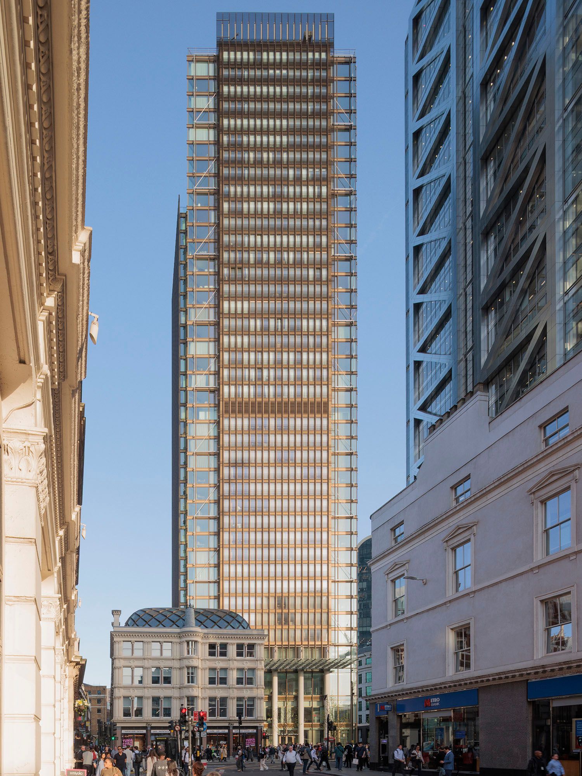
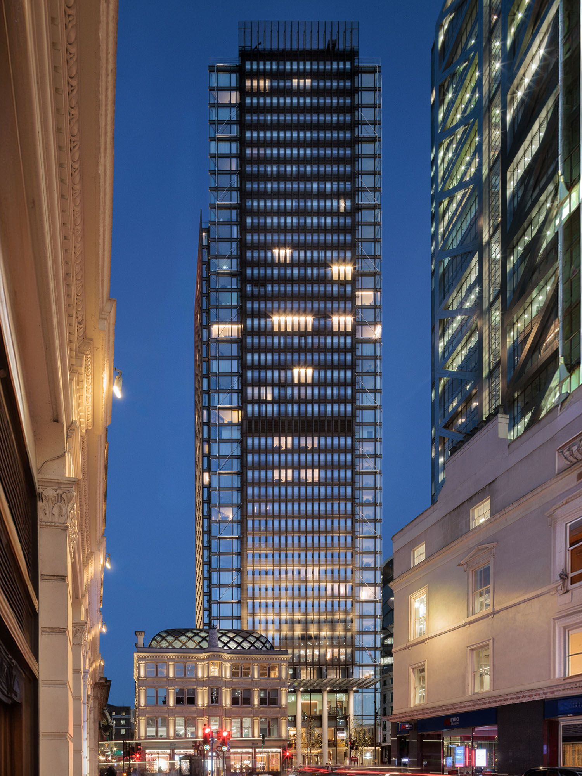
At the heart of the scheme is a 43-storey tower, 150 Bishopsgate, that brings together the five-star Pan Pacific London and 160 private residences within a single vertical form. The building’s silhouette is shaped by a shift in floorplate from the lower hotel levels to the upper residential floors, creating a more slender and distinctive profile on the skyline while maximising views across London. Full-height glazing and open corner conditions strengthen the relationship between the interiors and the city beyond.
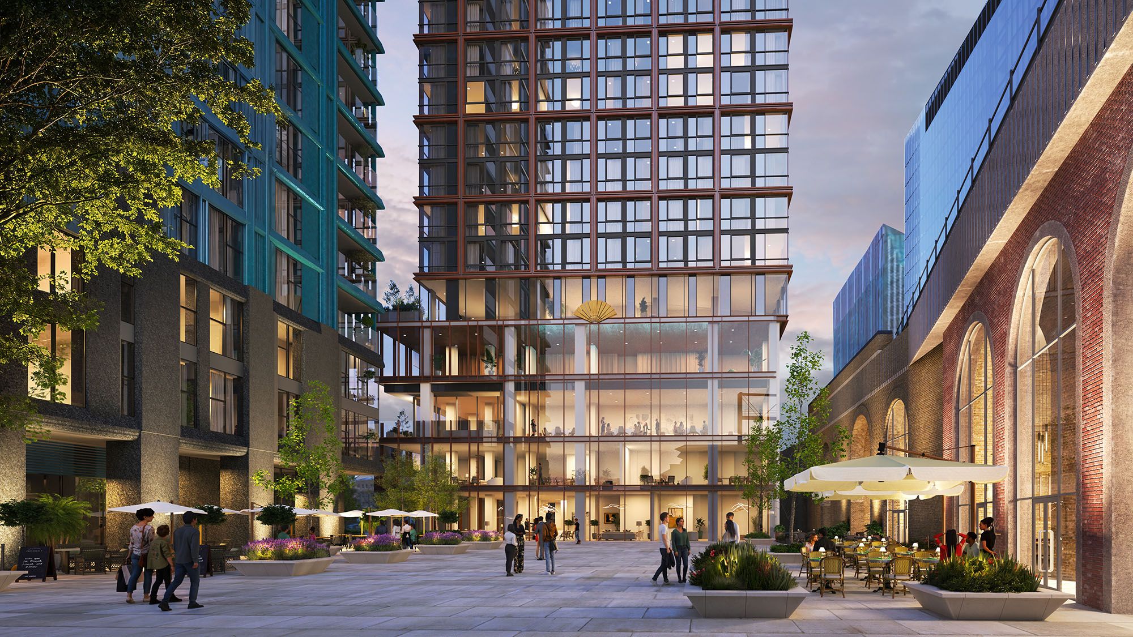
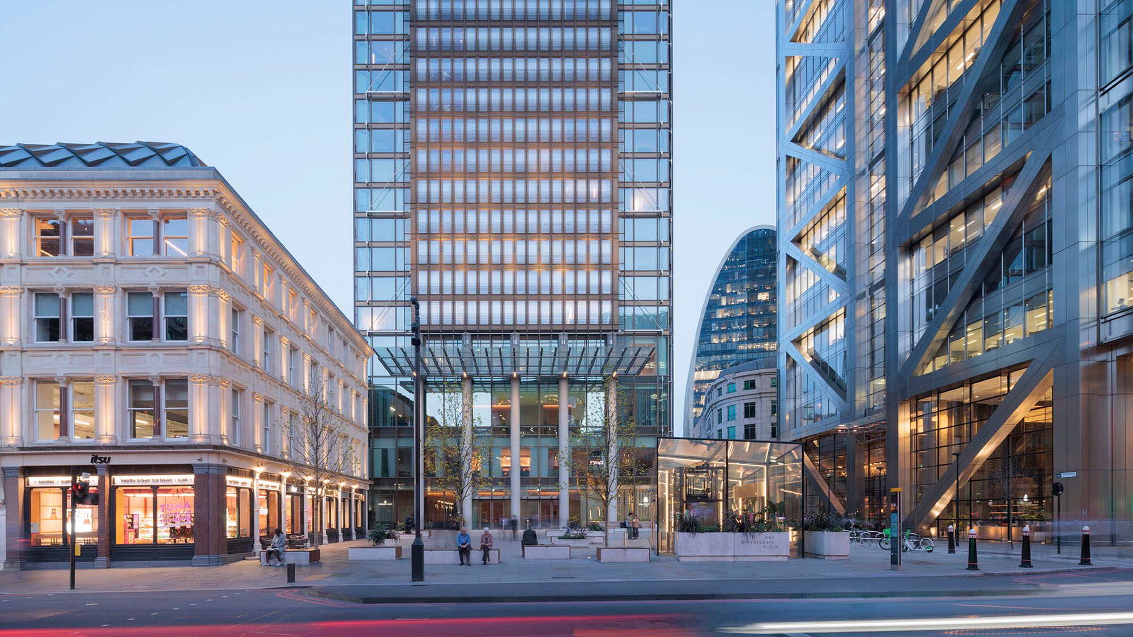
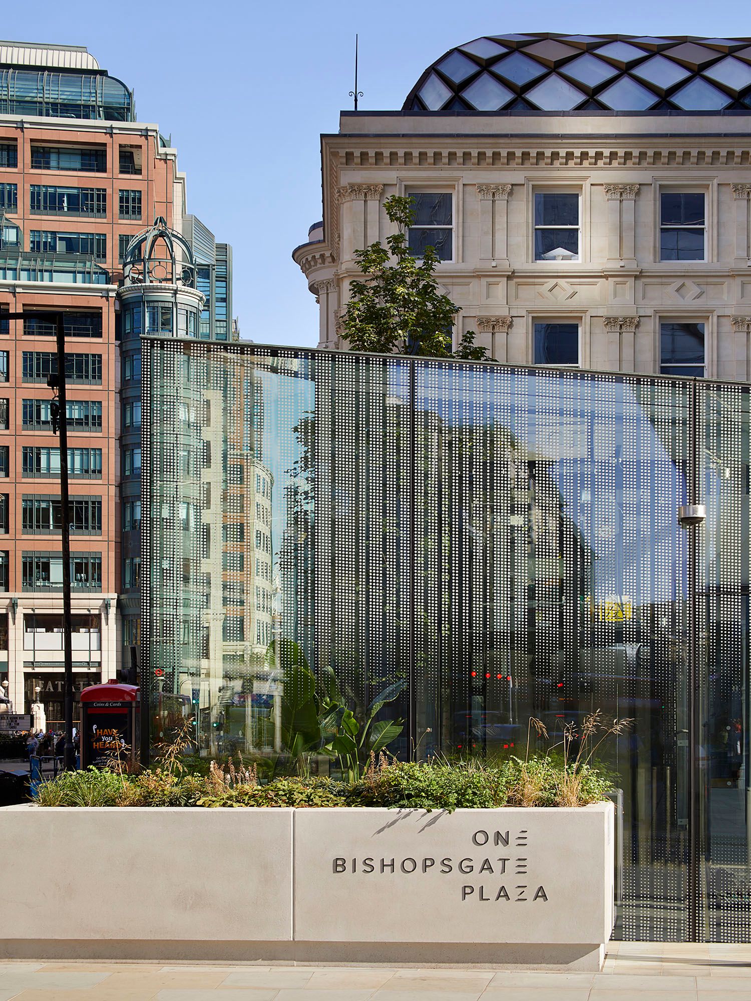
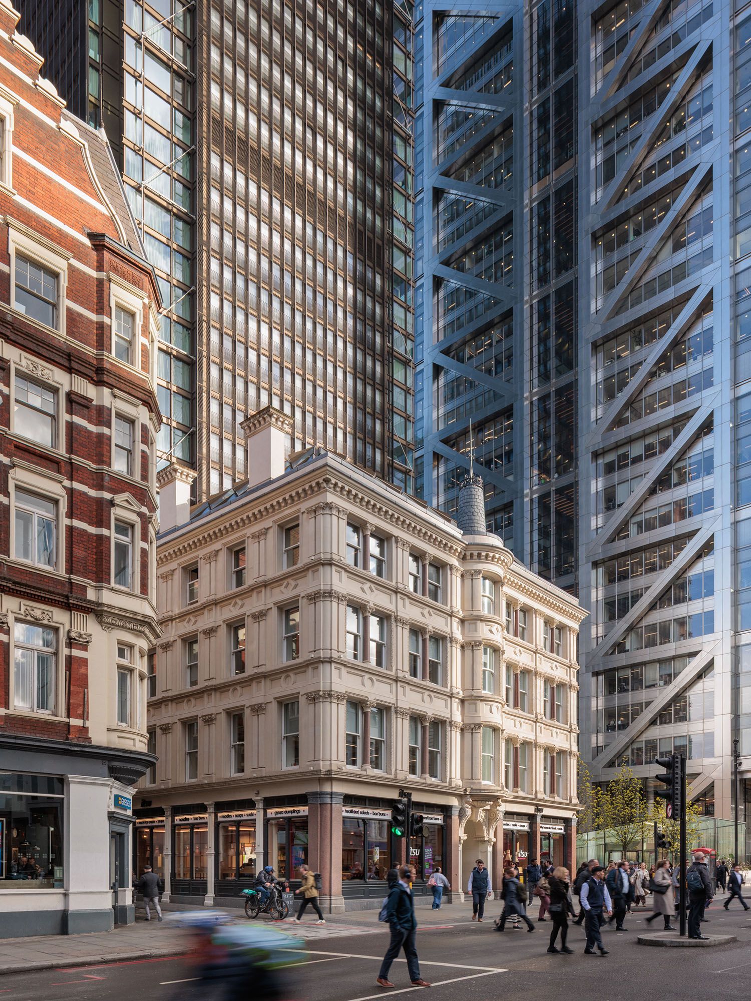
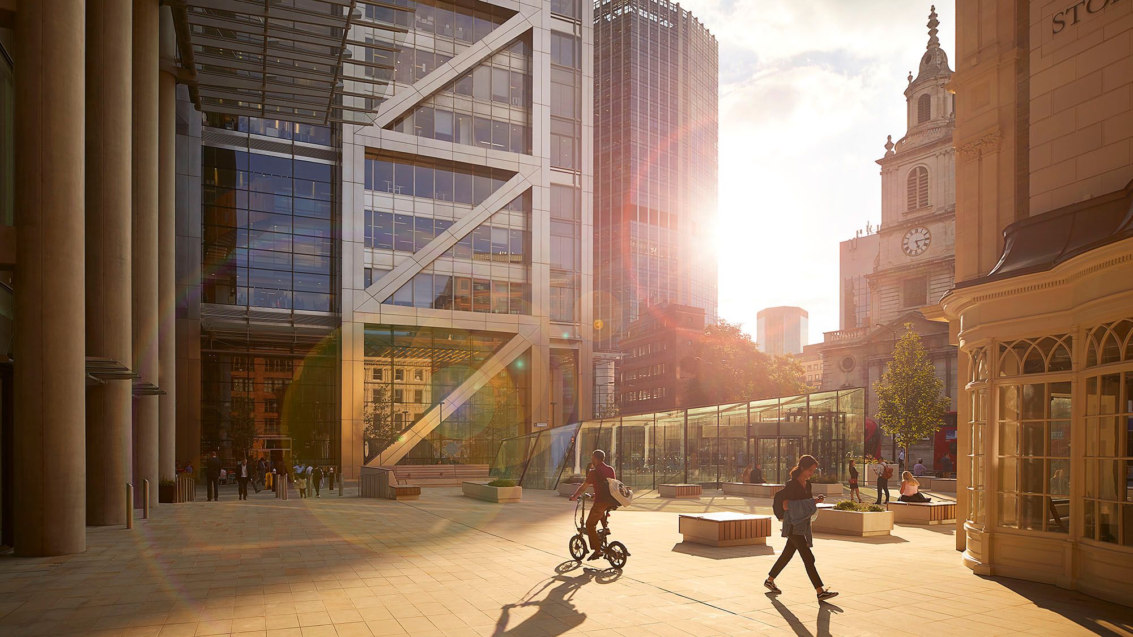
The development also plays an important civic role at ground level. A new public plaza, the largest along Bishopsgate, creates space for arrival, pause and movement, helping to draw people into the site and establish new pedestrian routes through it. To the north, the restored and extended Victorian Devonshire House introduces retail, dining and hospitality uses within a carefully reworked heritage setting, adding further depth and character to the wider experience of the project.
Rather than a singular tower, One Bishopsgate Plaza is conceived as a mixed-use piece of city-making that brings together architecture, heritage and public realm to create a more open, active and integrated destination in the Square Mile.
Awards
A Mixed-Use Landmark
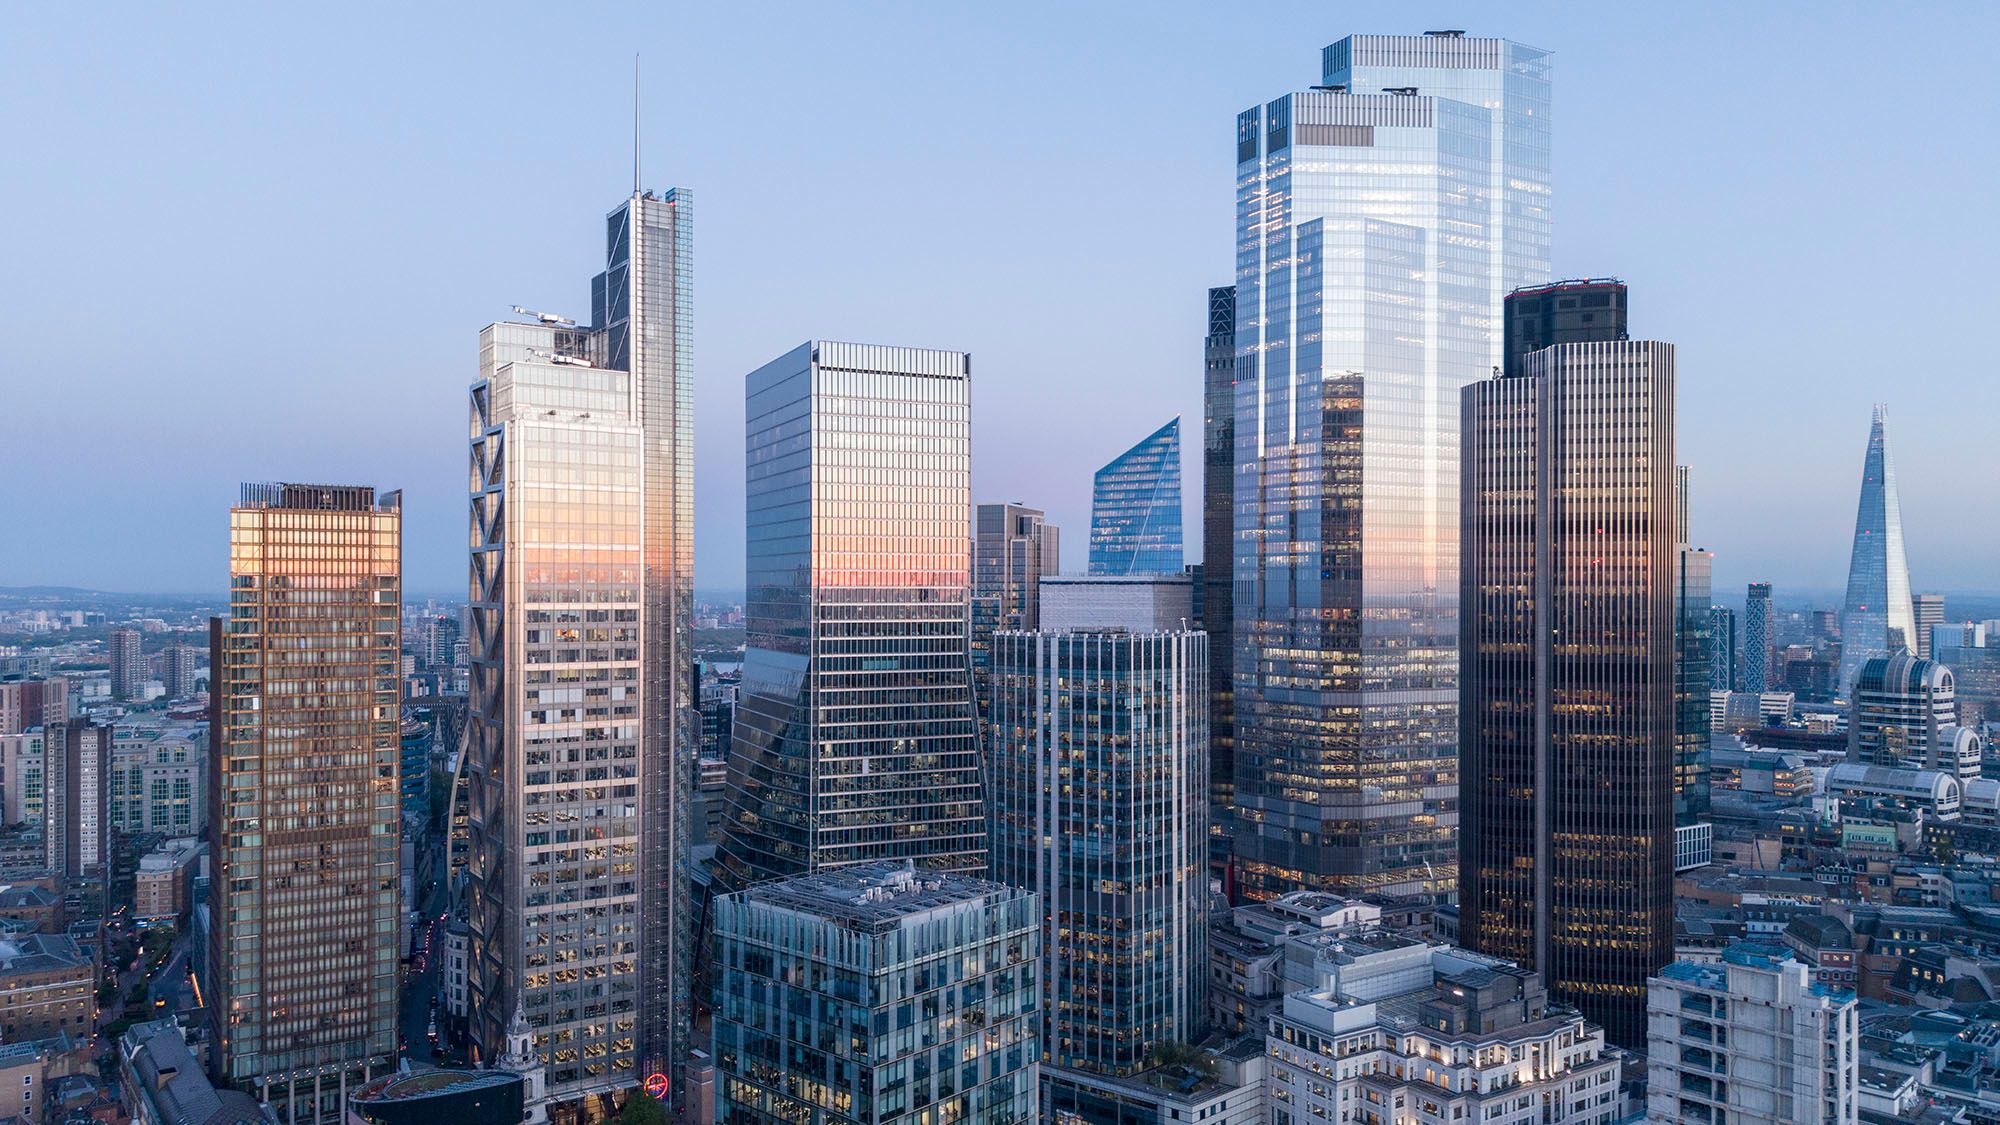
One Bishopsgate Plaza brings together hospitality, residential living and public space within a single architectural composition. Positioned between the commercial core of the City and the neighbourhoods of Spitalfields, the development transforms a prominent site into a more connected, active and diverse urban destination.
"One Bishopsgate Plaza brings together heritage, hospitality, homes and public space to create a vibrant destination that extends the life of the City beyond the working day."
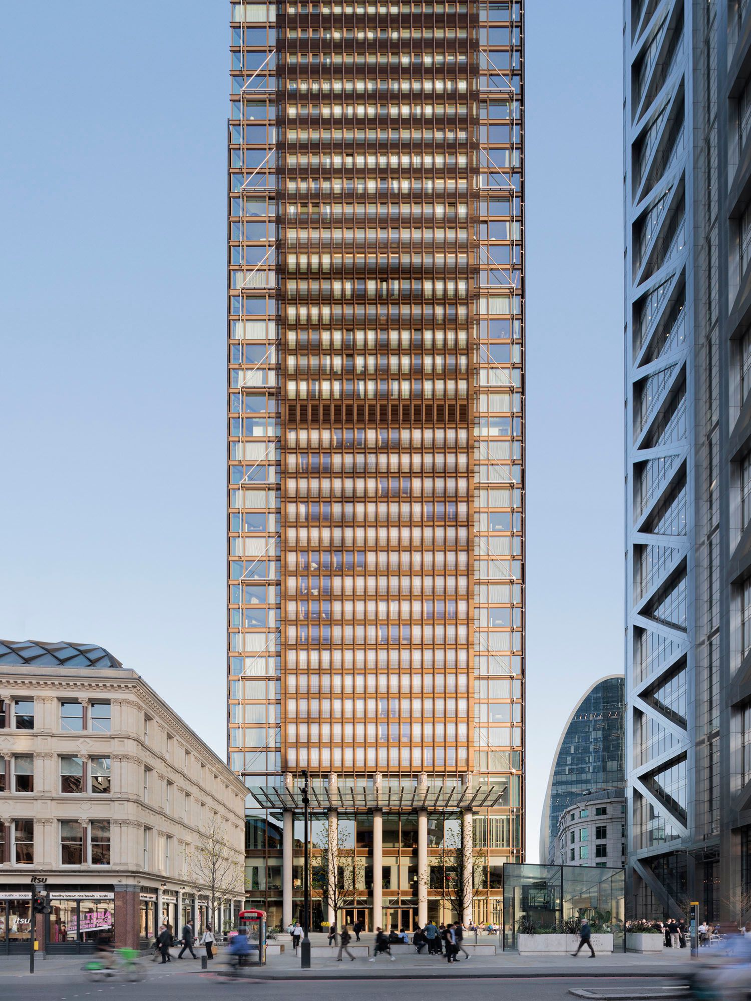
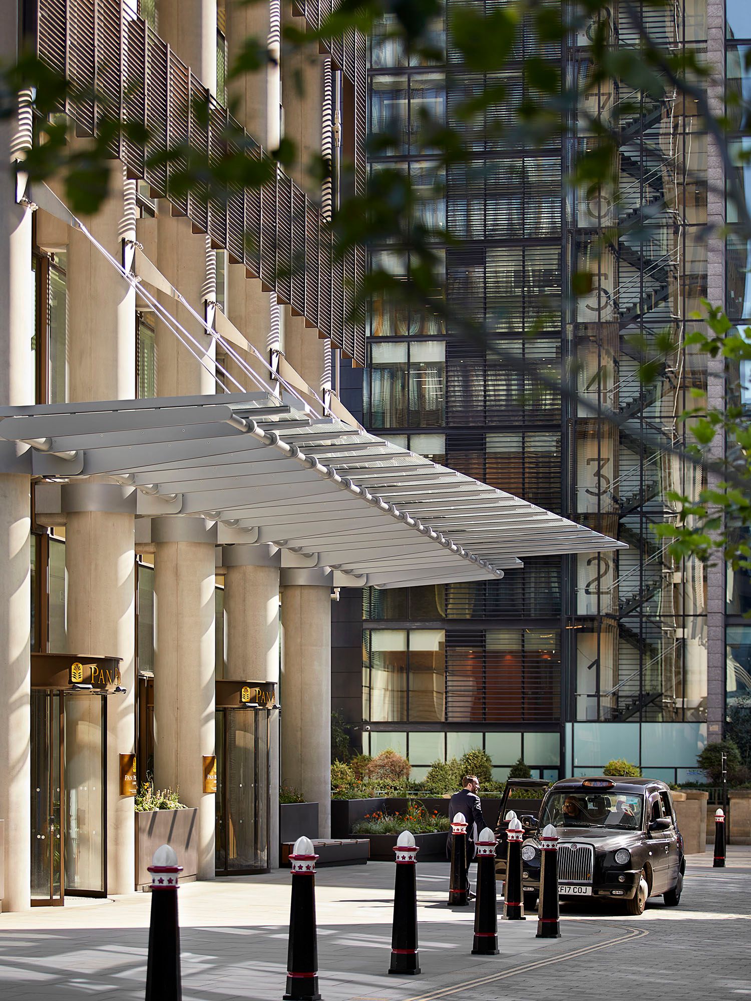
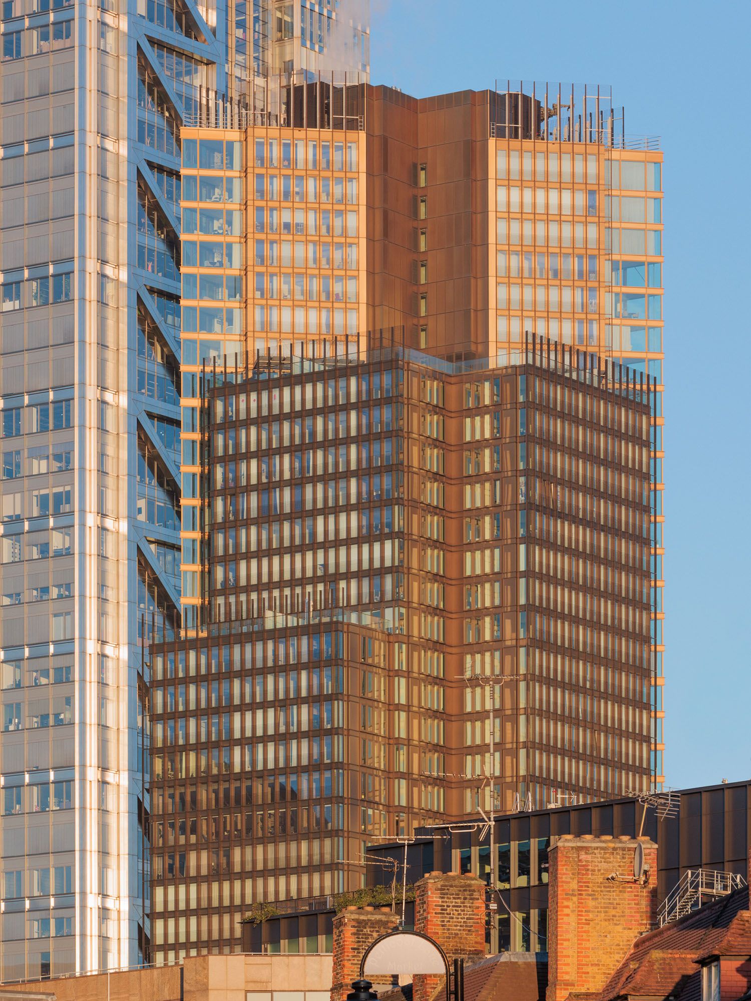
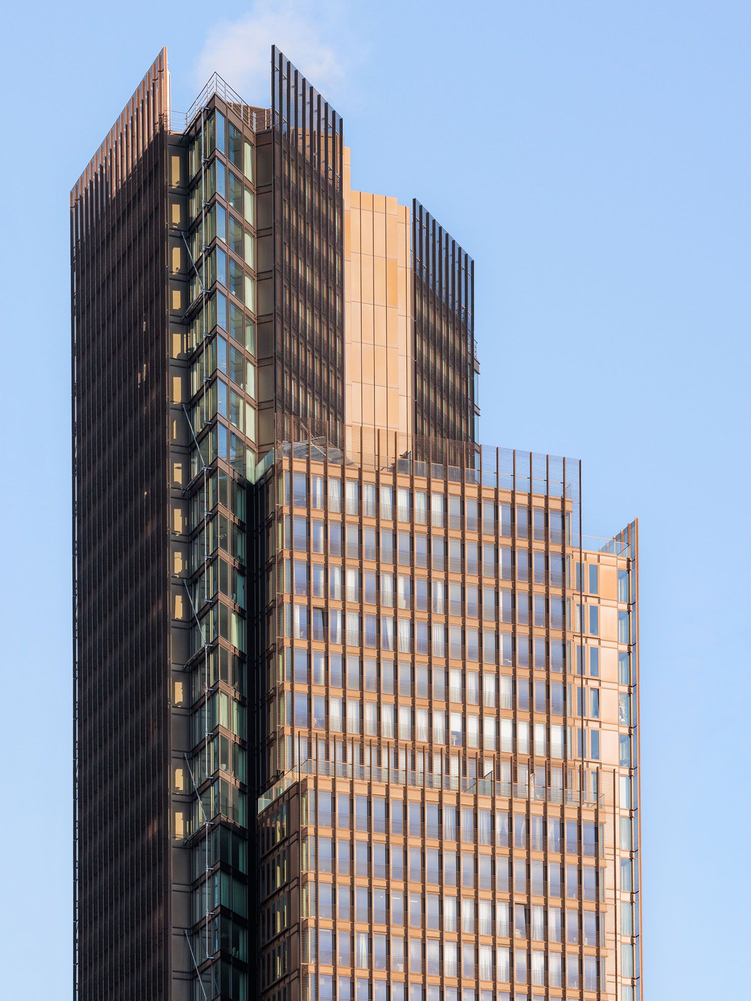
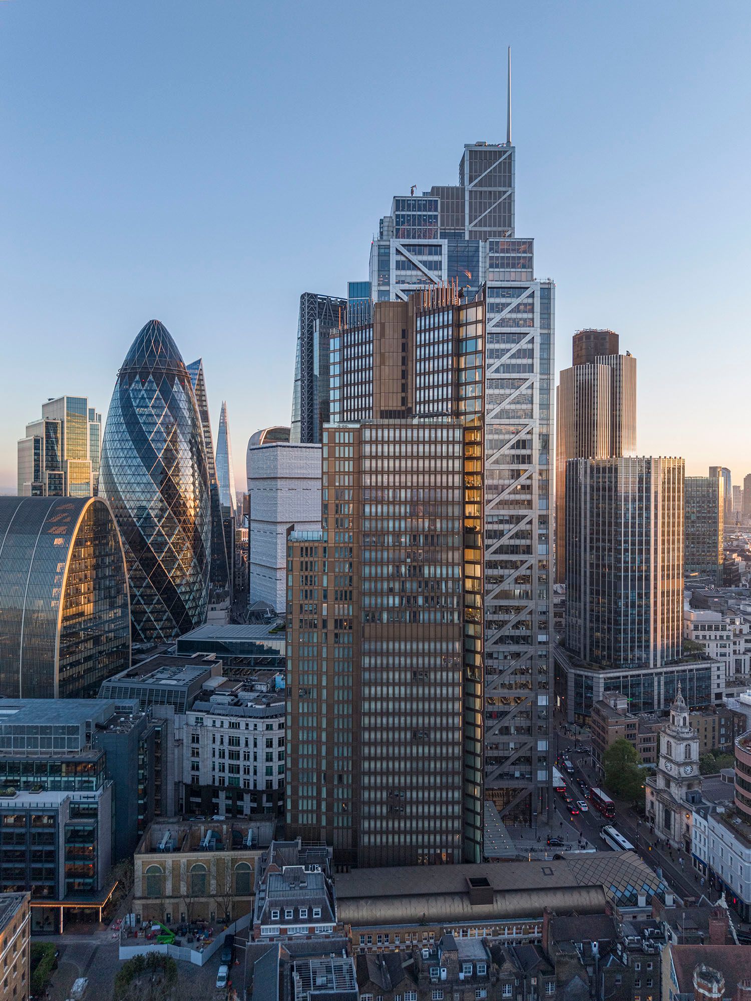
One Bishopsgate Plaza transforms a prominent City site through a mix of hotel, residential and public uses, creating a more active and connected destination at the edge of Bishopsgate. By bringing together hospitality, living and public realm within a single development, it helps establish a more diverse and round-the-clock urban presence in the heart of the City.
Emerging Above the City
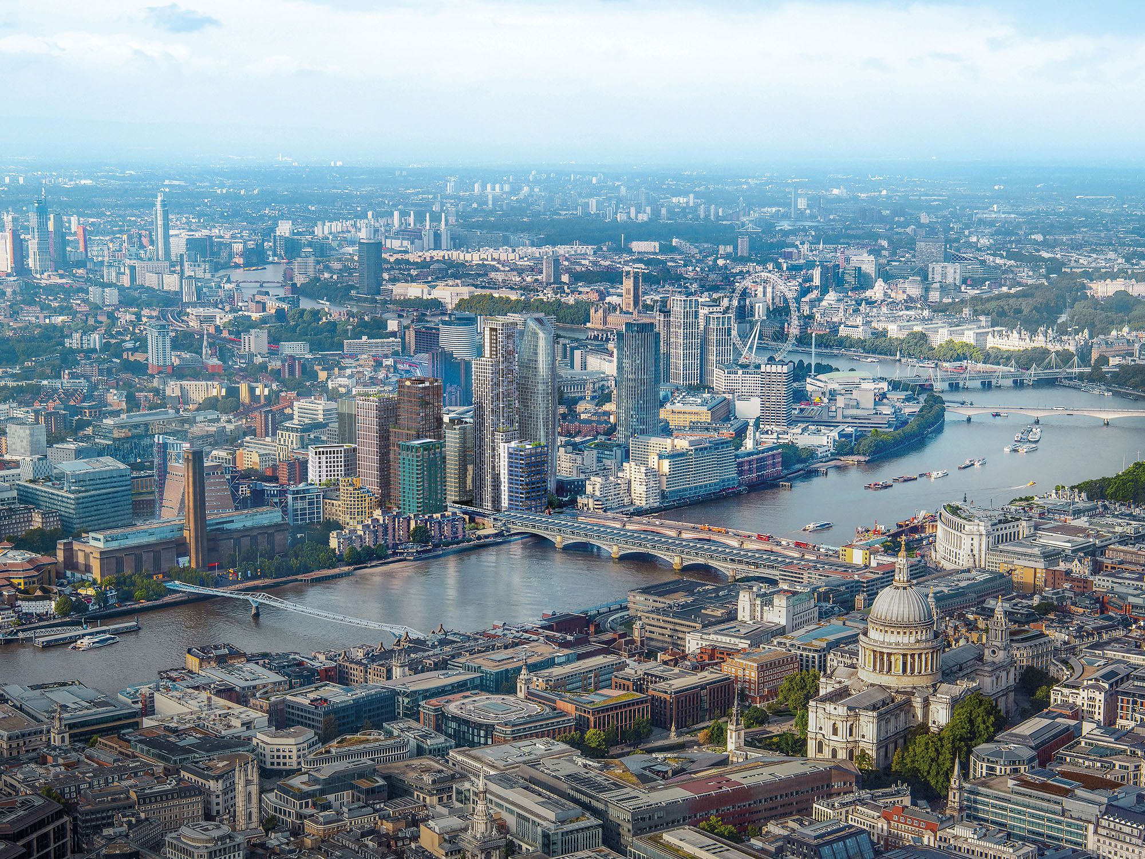
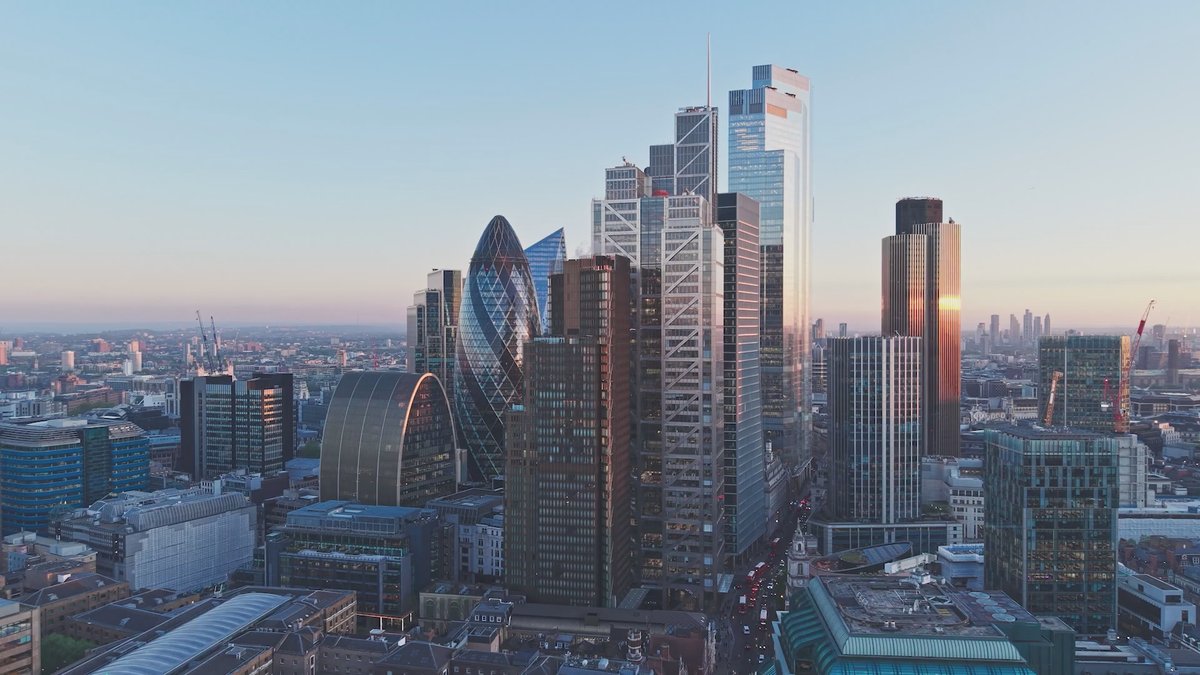
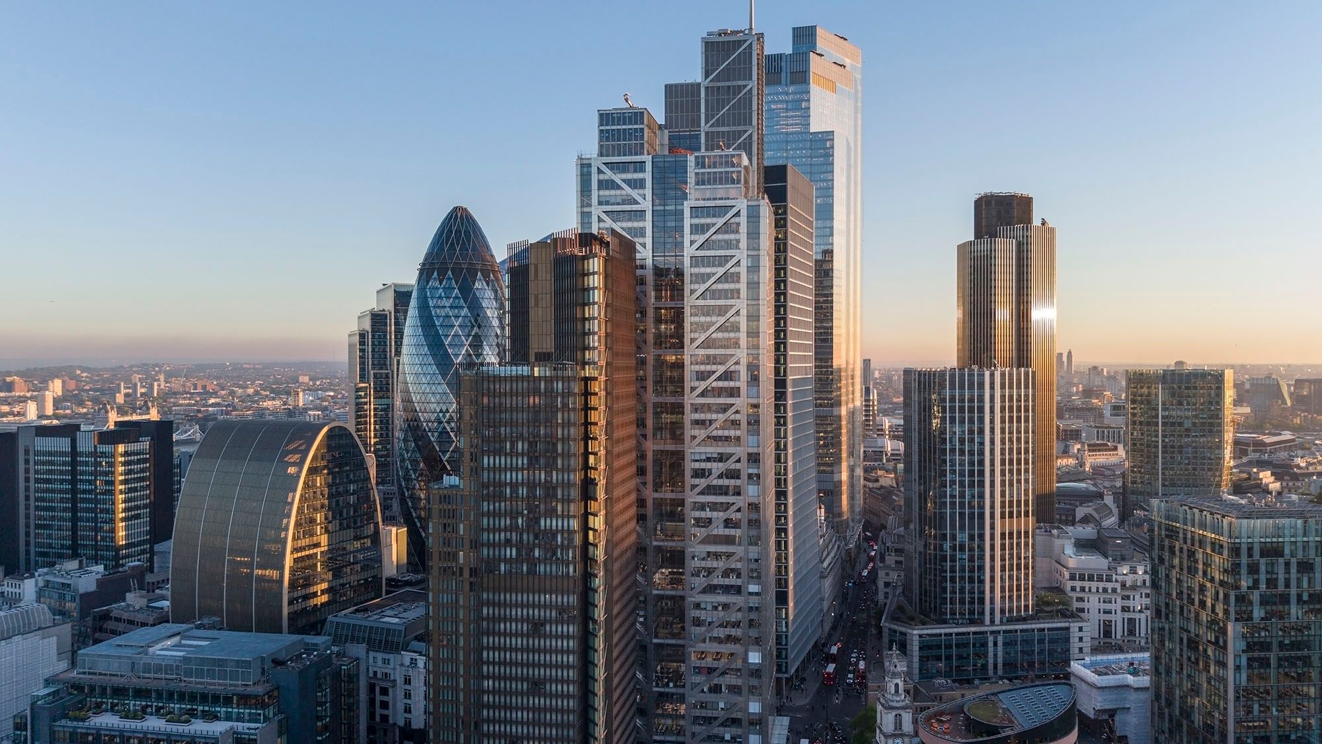
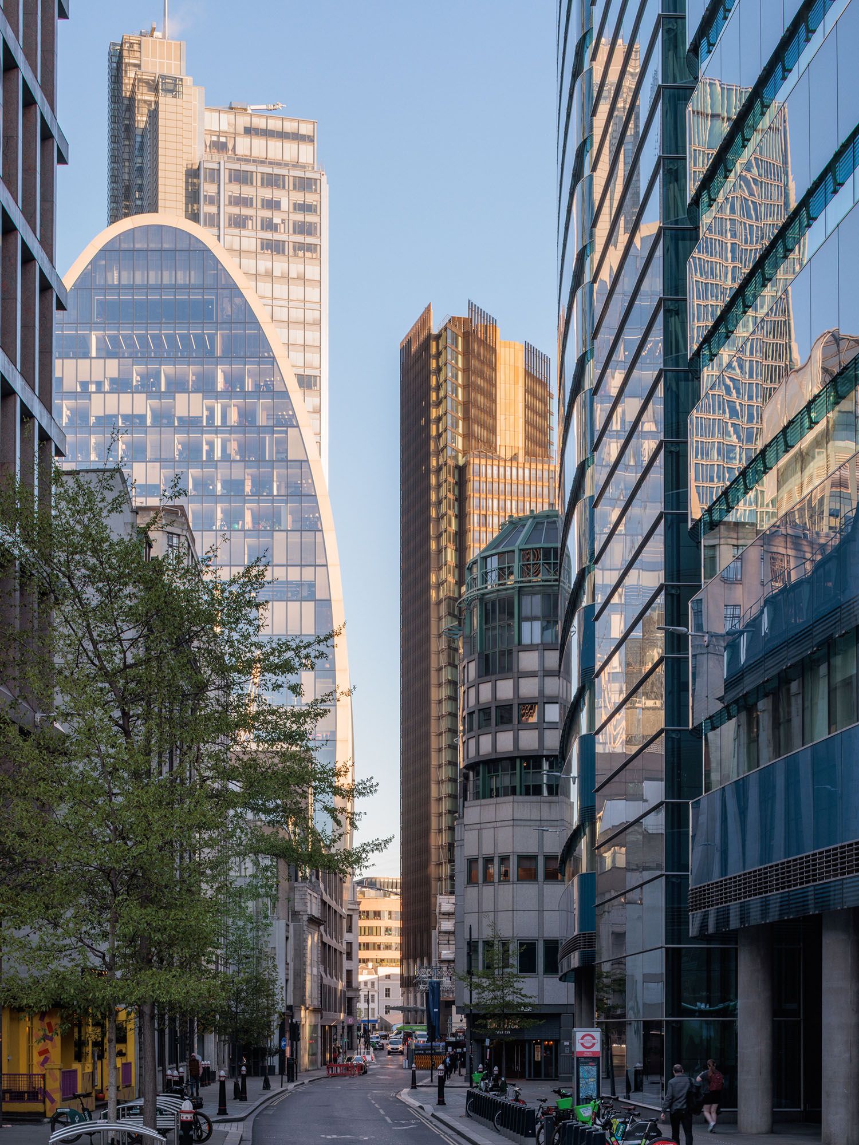
Seen along the tight grain of the City's streets, One Bishopsgate Plaza rises above the surrounding roofscape, creating a distinctive marker on the skyline while responding to the scale and character of its historic context.
A New Public Plaza
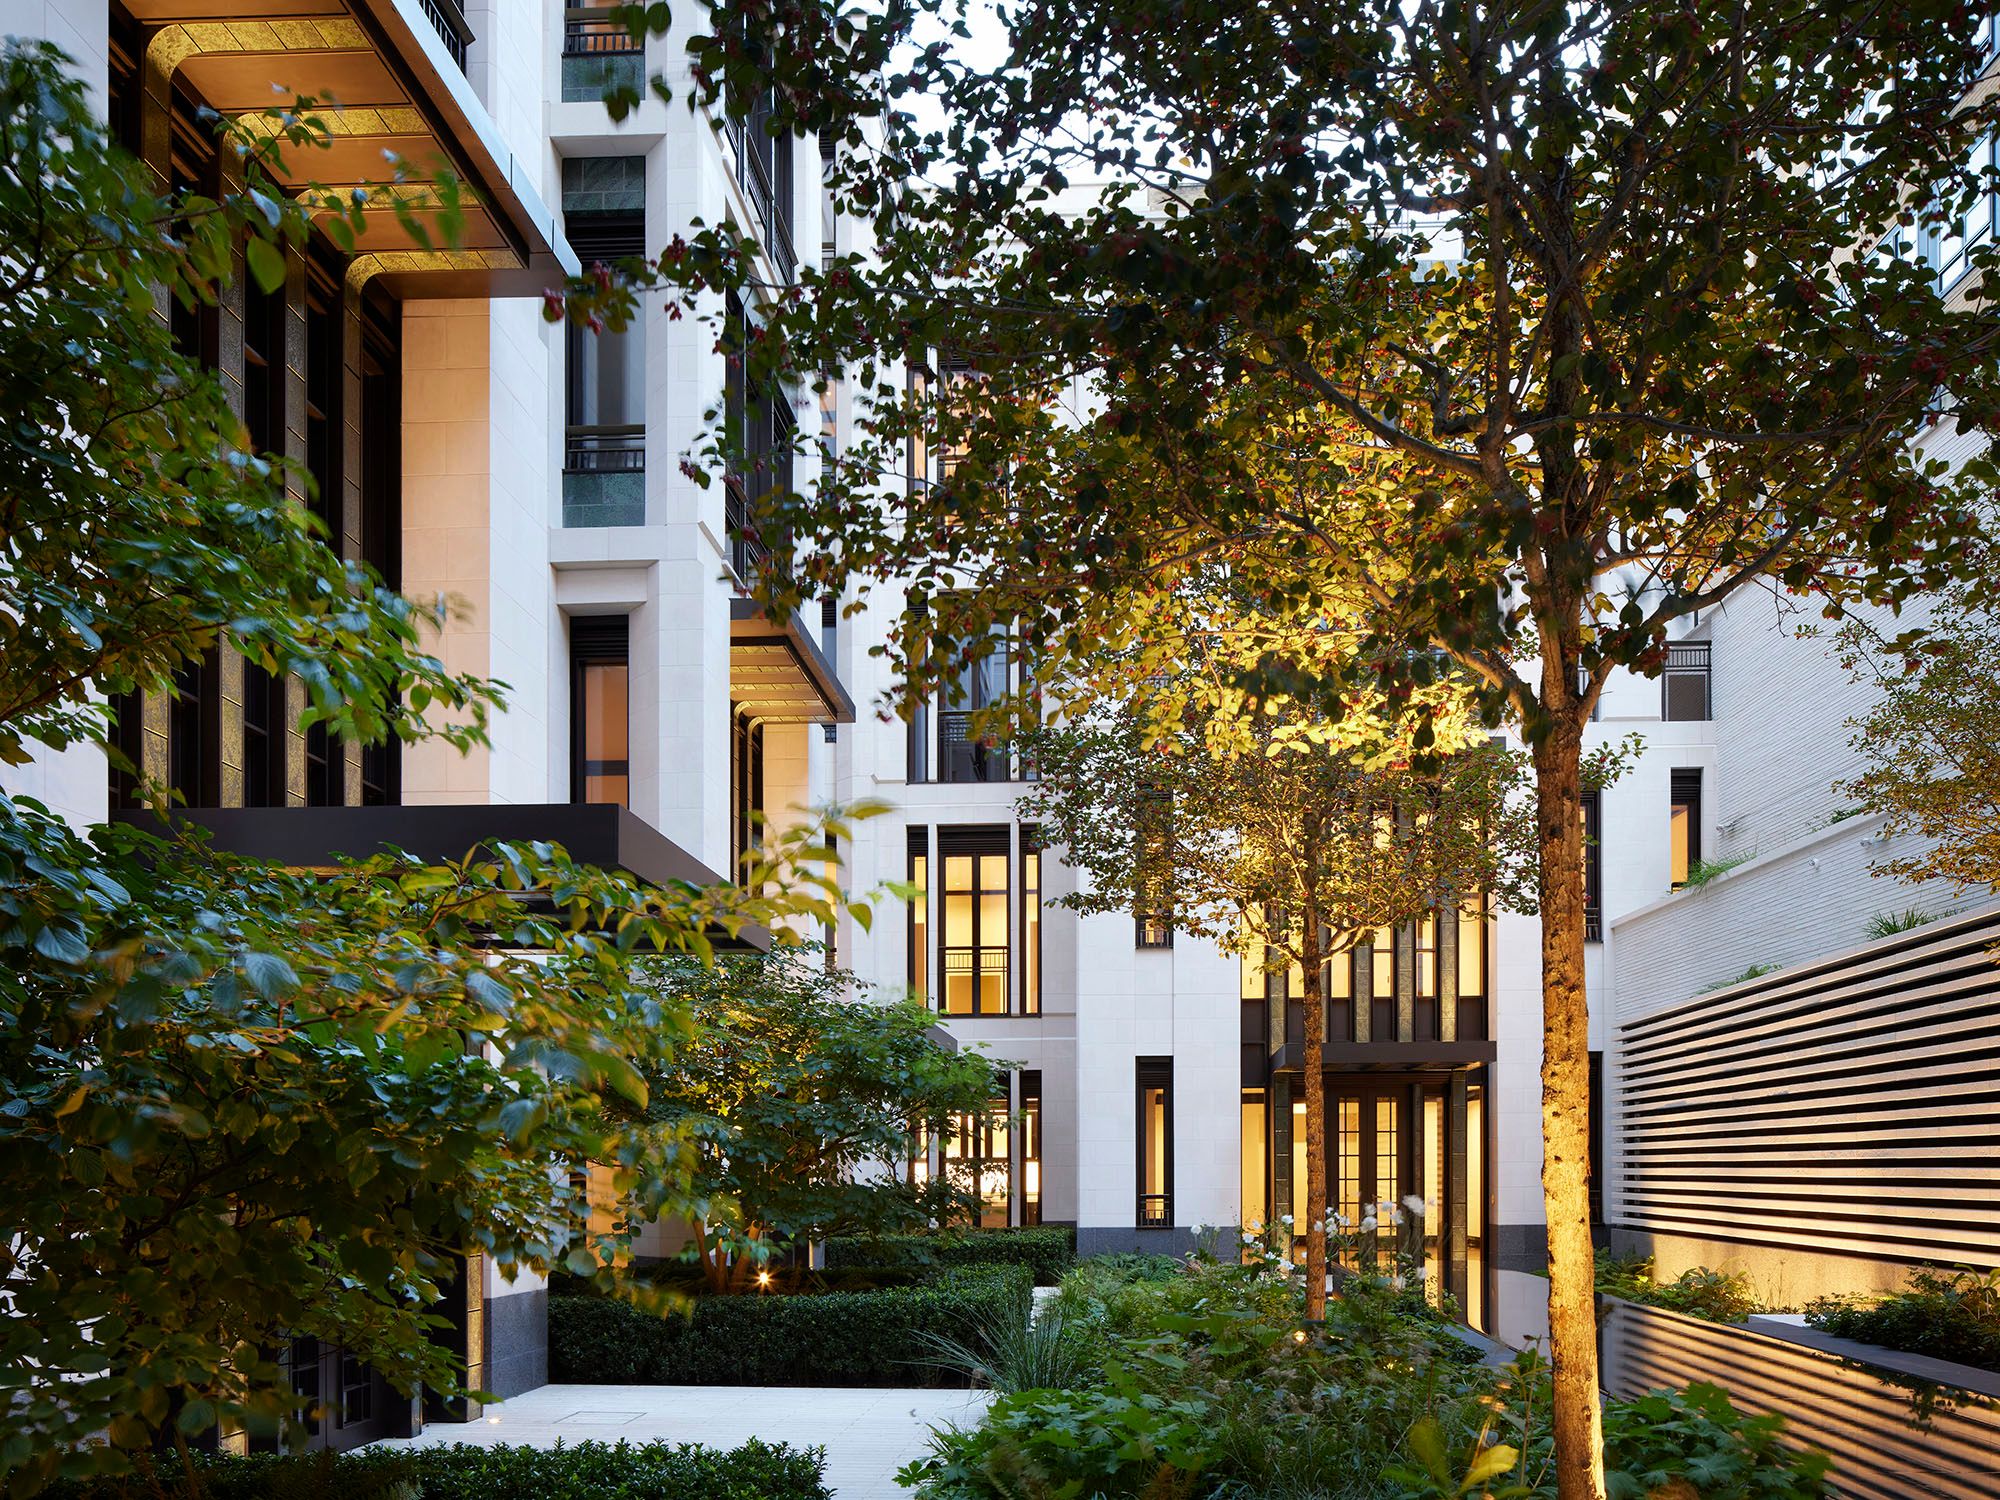
The plaza creates a generous new civic space along Bishopsgate, opening up the site and strengthening its connection to the surrounding city. A glazed pavilion is integrated into the landscape, drawing light down into the conference hall below and creating a visual connection between the public realm and the spaces beneath.
Restoring Heritage
The restored and extended Victorian Devonshire House preserves the character of its historic fabric while introducing new retail, dining and hospitality uses. Traditional craftsmanship and contemporary engineering combine to seamlessly connect the listed building with the wider development.
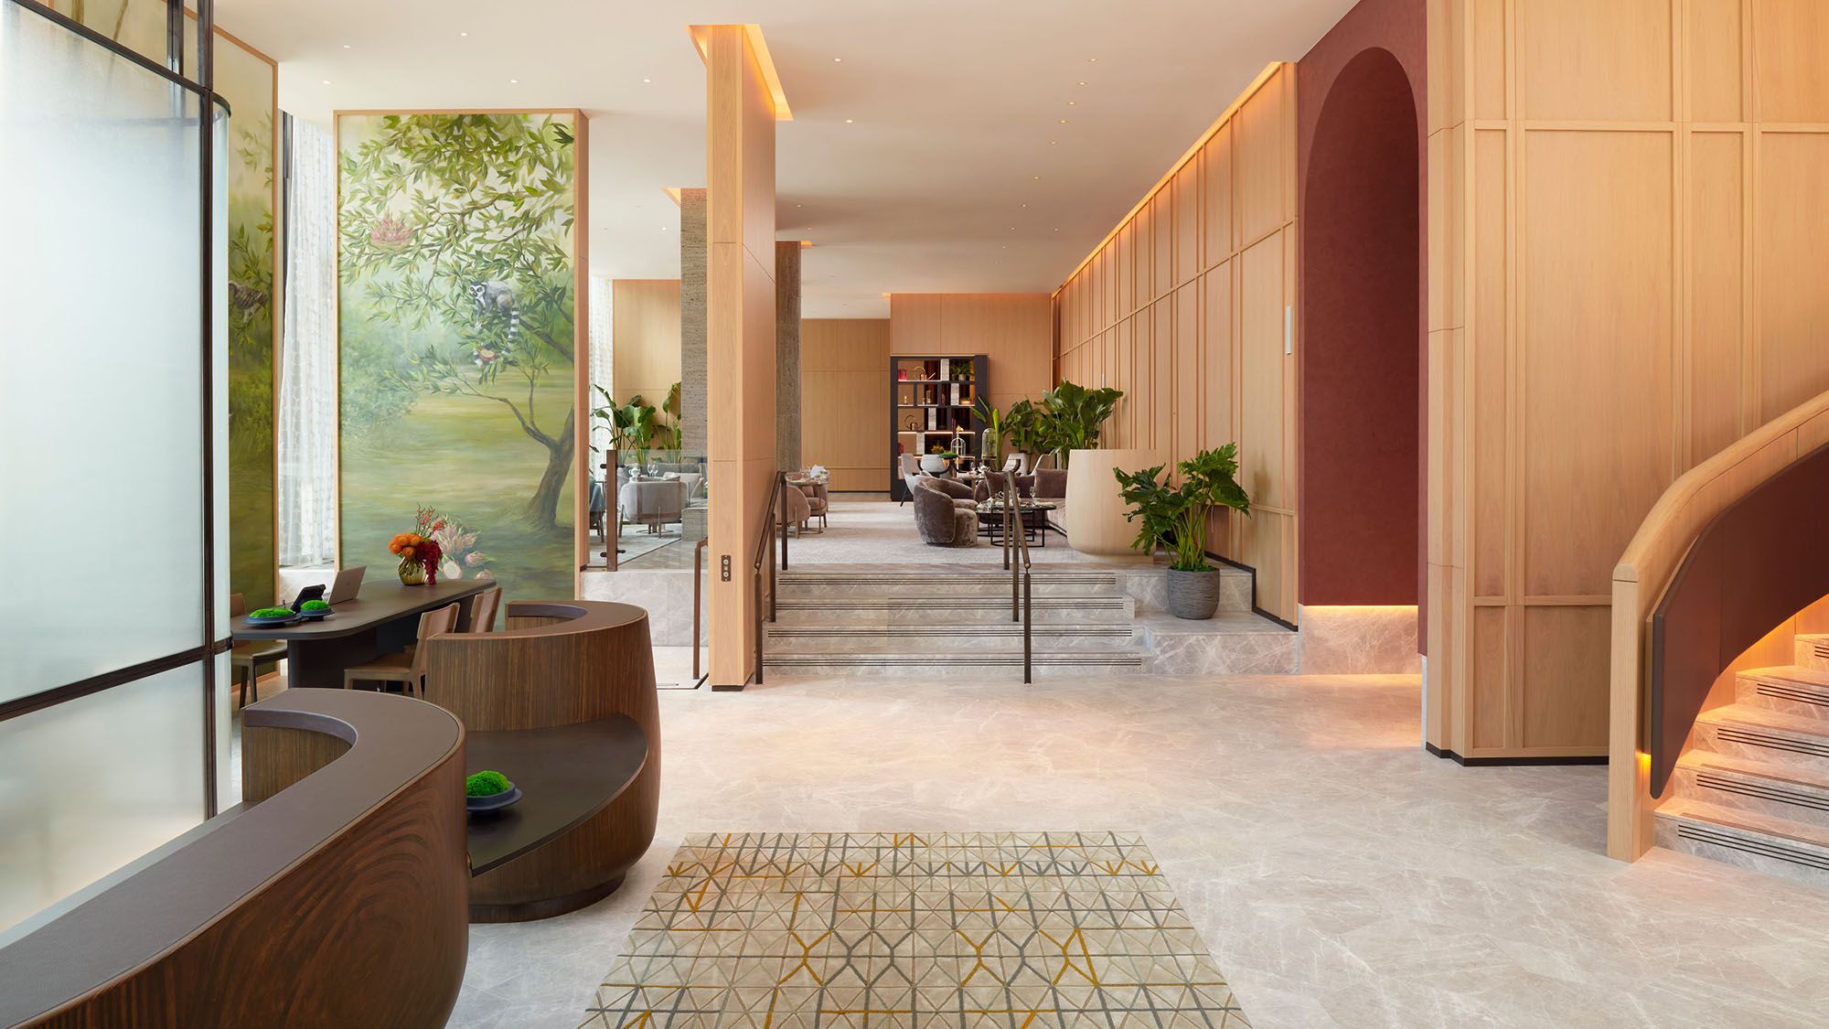
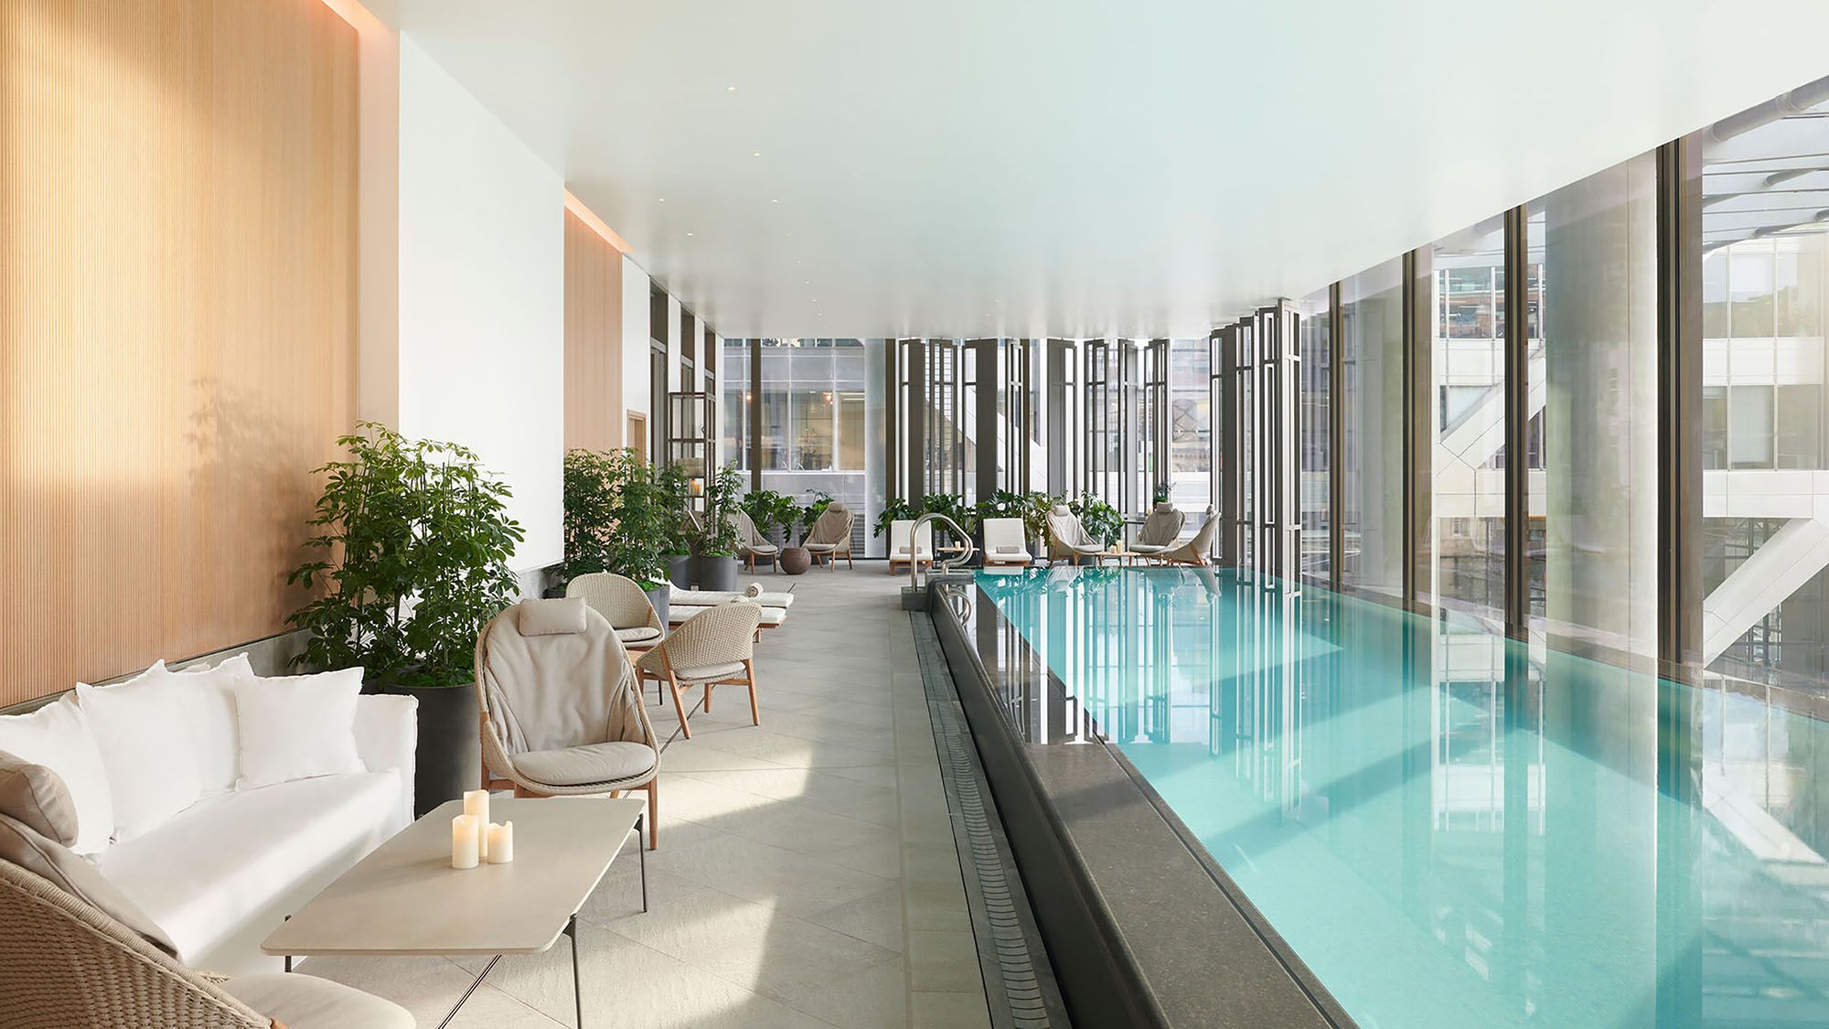
Contemporary Hospitality
Home to London's first Pan Pacific hotel, the lower floors combine refined interiors with a comprehensive collection of wellness, dining and leisure amenities. Together they create a welcoming destination for guests, residents and the wider city.